
51 White Pine Cir
Why I Like This Property
“This property stands out because of its excellent location, strong rental history, and potential for above-market returns.”

About This Property
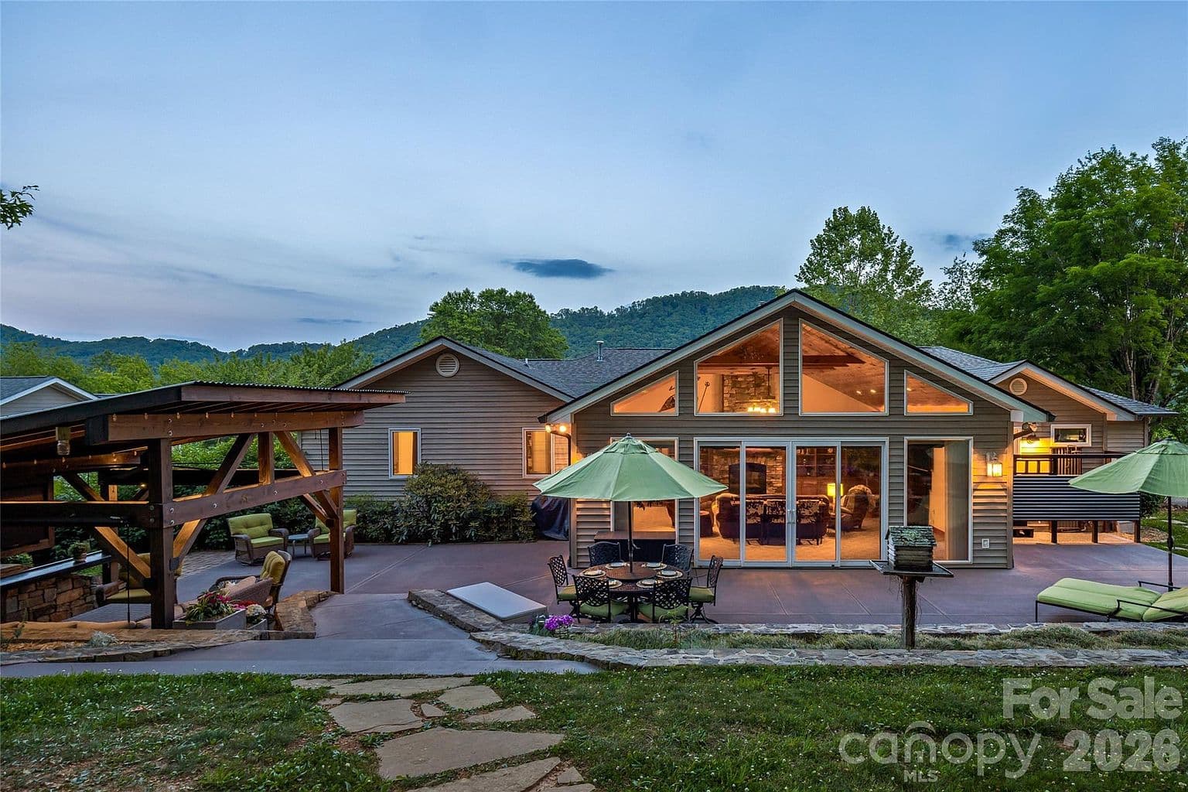
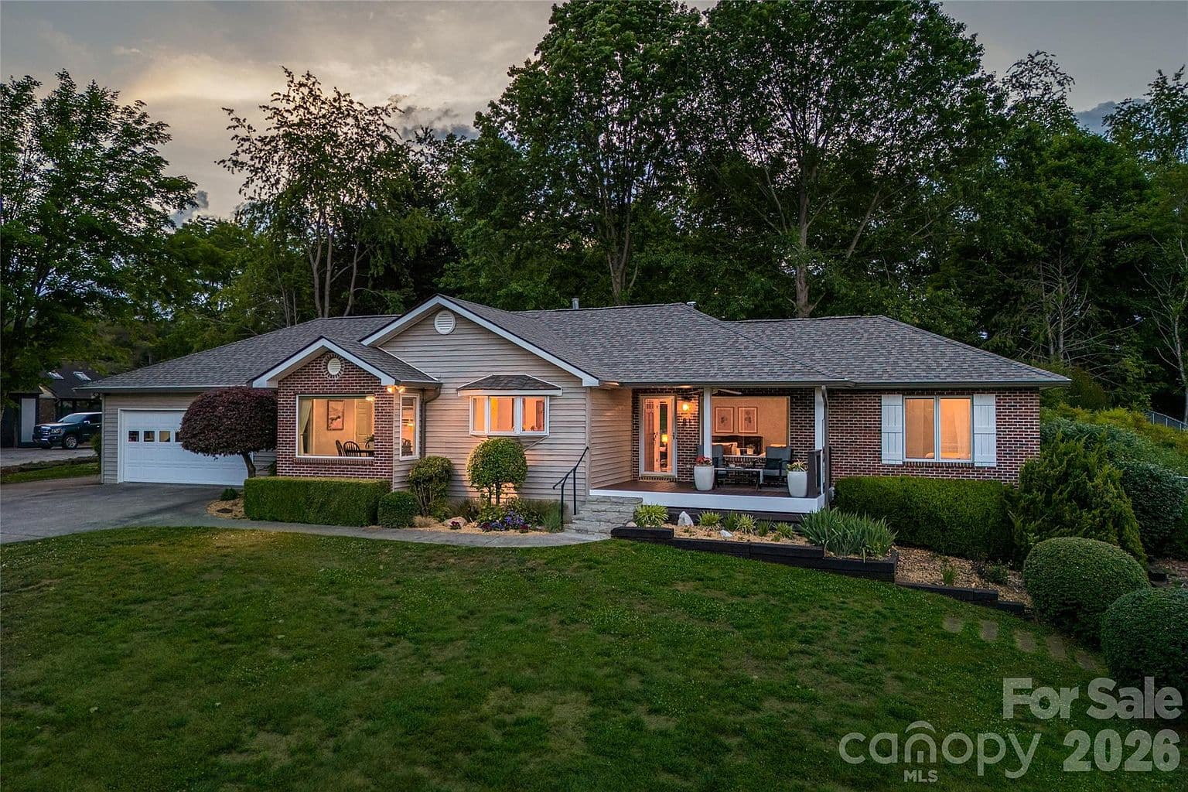
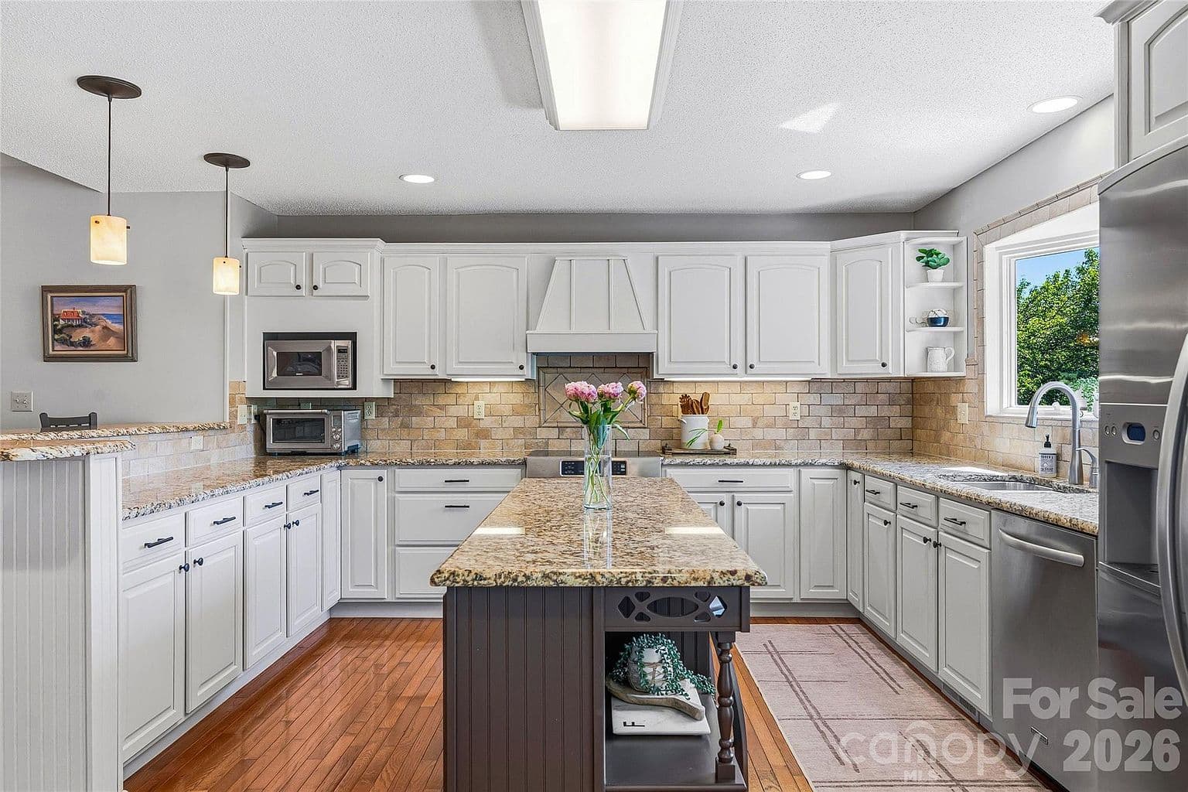
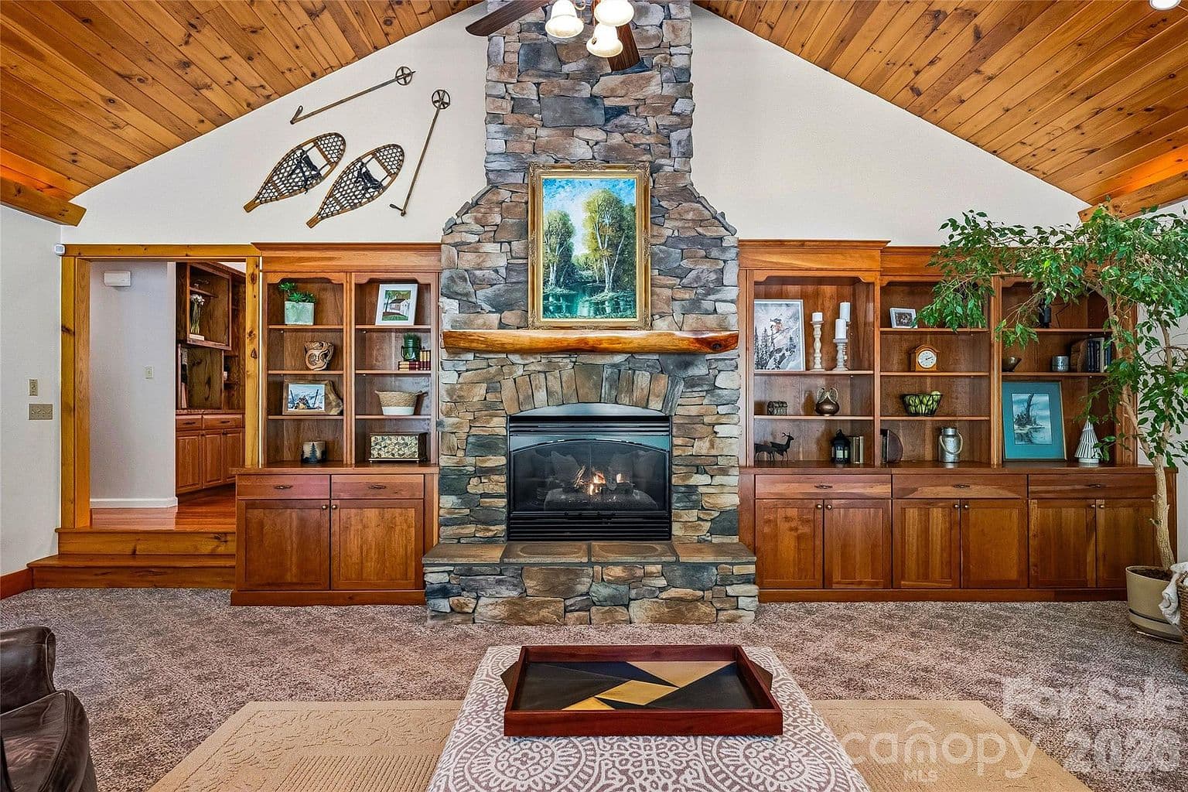
Beautiful mountain home in the sought-after White Pine Circle community of Cane Creek Valley in South Asheville, thoughtfully designed and custom-built by the owner with unique upgrades and improvements added over time. This four-bedroom, three-bath ranch home is positioned atop a 1.14-acre lot to capture stunning, unobstructed views of Burney Mountain. Inside, a light-filled sitting room showcases a picture window framing the breathtaking mountain backdrop. The gourmet kitchen is exceptionally designed, featuring nearly 100 square feet of counter space, extensive custom cabinetry with pullout trays and a built-in desk area. A charming breakfast room with another picture window invites you to take in the mountain scenery from nearly every angle. The kitchen flows seamlessly into the dining room with vaulted ceilings and additional custom built-ins for storage. Just beyond, the impressive 24-by-26-foot family room features soaring vaulted knotty pine ceilings with exposed beams, cove and spot lighting, and a dramatic floor-to-ceiling custom stone fireplace flanked by rich cherry cabinetry. Multiple sliding doors open to an expansive 1,000-square-foot concrete patio designed for sensational outdoor living. Highlights include a surrounding stone wall, a backyard fire pit, a covered lounge space with ambient lighting, ceiling fan, roll-down shades and a private outdoor shower. The fenced backyard also includes a storage shed and dedicated firewood storage area. The spacious primary suite offers vaulted ceilings with skylights, a walk-in closet and an adjoining bonus space with extensive custom cabinetry, ideal for a nursery, dressing room, office or additional closet space. The luxurious en-suite bath features a double vanity and a marble walk-in shower with multiple shower heads and bench seating, with direct access to the outdoor shower. Three additional bedrooms and two baths are thoughtfully on opposite side of the home, offering privacy and flexibility for family or guests. Additional features include an oversized two-car garage with workspace and built-in storage, a walk-in basement ideal for bikes, kayaks, and seasonal décor, a new roof (2025), new water heater (2026), heat pump replaced in 2021 and a high-efficiency gas furnace replaced in 2023.
Property Details
Projected Opportunity
Comparable Airbnb Listings
Revenue data from similar short-term rentals in the area

Pet-Friendly Luxe + Biltmore Pass (Near AVL)
Asheville, NC
Asheville Home: Hot Tub, Sauna & Dogs Welcome
Asheville, NC
Savvy Recommended Upgrades
Elevate the interior for a modern and luxury retreat
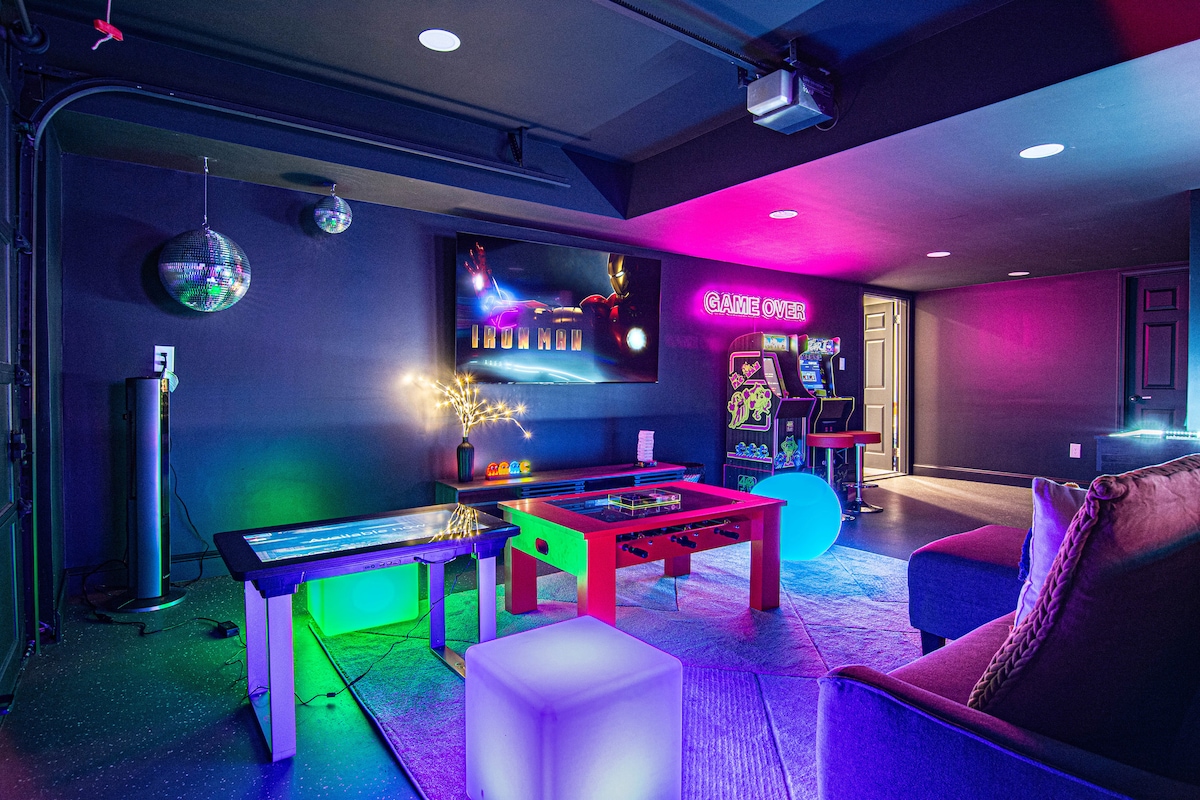
Game room and movie screening area in garage space
Hot tub and barrel sauna to back patio
Add a mod pool to the backyard
Upgrade the fire pit with pergola seating and lights
Star gazing tent
Your Agent

Tyler Coon
STR Investment Specialist
Western North Carolina, NC
Investment Calculator
Calculate your potential returns with real property data
Listing agent: Britt Allen. Listing courtesy of Premier Sotheby’s International Realty. Information deemed reliable but not guaranteed.
Financial & Investment Disclaimer: All information on this website is for informational purposes only and is believed accurate to the best of our knowledge but is not guaranteed. Nothing constitutes financial, tax, legal, or investment advice. All investments involve risk and you may lose some or all of your capital. Projections, case studies, and examples are illustrative only and not guarantees of future results. Agents operate independently under their own brokerages. Savvy may receive affiliate or referral compensation. Intended primarily for US residents. Conduct your own due diligence and consult your own professionals. Full disclosure applies.